No-Obligation Free Estimate (408) 459-6878

Garage Conversion Services in Sunnyvale, CA
Convert your garage into an ADU, home office, guest suite, or gym. Sunnyvale Remodelers provides planning, permitting, design, and construction for garage conversions. Get a free estimate.
Garage Conversions & ADUs
Why Convert Your Garage?
Explain how converting an existing garage can create valuable additional living space without expanding the home's footprint.
Common uses include:
- Accessory Dwelling Unit (ADU): Create an independent living space for family members, guests, or potential rental use where permitted.
- Home Office: Build a comfortable and dedicated workspace away from the main living areas.
- Guest Suite: Create a private space for visiting family and friends.
- Home Gym: Transform unused garage space into a convenient workout area.
- Game or Recreation Room: Create a flexible space for entertainment, hobbies, or family activities.
Highlight the potential benefits of a garage conversion, including:
- Increasing usable living space
- Making better use of an existing structure
- Avoiding the larger footprint of a new addition
- Creating potential rental income through an ADU where permitted
- Potentially increasing the home's functionality and value
Garage Conversion Services
Describe the comprehensive services provided to transform a garage into a safe, comfortable, and functional living space.
Services may include:
- Structural Assessment: Evaluate the existing garage structure, foundation, walls, roof, and overall condition.
- Foundation & Framing: Complete necessary foundation improvements, framing, and structural modifications.
- Insulation: Improve insulation for better temperature control and energy efficiency.
- Windows & Doors: Install or upgrade windows, entry doors, and other openings as required by the design.
- Electrical & Plumbing: Upgrade electrical systems and add plumbing for bathrooms, kitchens, laundry areas, or other approved uses.
- HVAC: Install or extend heating and cooling systems where appropriate.
- Interior Finishes: Complete drywall, flooring, painting, cabinetry, lighting, fixtures, and other finishing details.
Explain that garage conversions intended for residential or ADU use must meet applicable California building, zoning, safety, and energy requirements.
Permitting & Zoning
Explain that garage conversions can involve zoning, building, parking, and other local requirements that should be reviewed before construction begins.
Cover:
- Zoning Requirements: Confirm whether the proposed conversion is permitted for the property and intended use.
- Parking Considerations: Review applicable parking requirements and how the conversion may affect existing parking arrangements.
- Building & Safety Requirements: Address requirements for insulation, electrical, plumbing, ventilation, windows, doors, egress, fire safety, and other residential features as applicable.
- Permits & Inspections: Prepare required documentation and coordinate applicable permits, inspections, and approvals.
Emphasize that the remodeling team helps homeowners navigate the permitting process and coordinate required inspections to keep the project organized and compliant.
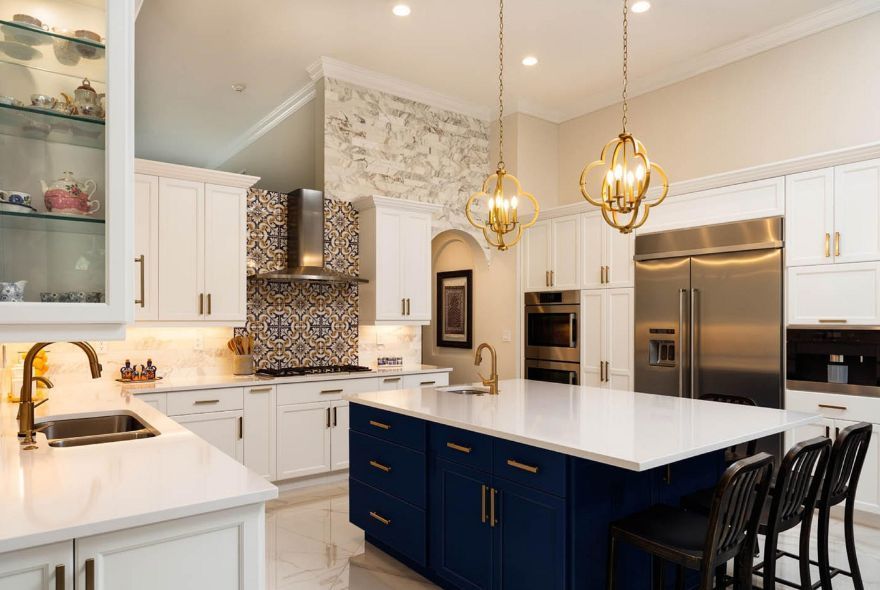
Benefits of Professional Garage Conversion
- Quality Construction: Use appropriate materials and construction methods for the intended use.
- Code Compliance: Help ensure applicable building, safety, zoning, and energy requirements are addressed.
- Proper Planning: Evaluate structural, electrical, plumbing, insulation, HVAC, and layout requirements before construction.
- Efficient Project Management: Coordinate design, materials, trades, permits, inspections, and construction.
- Safer Workmanship: Licensed professionals and qualified trades can help reduce construction risks and ensure work is completed according to applicable standards.
- Better Long-Term Results: Proper planning and construction can improve comfort, durability, functionality, and overall usability.
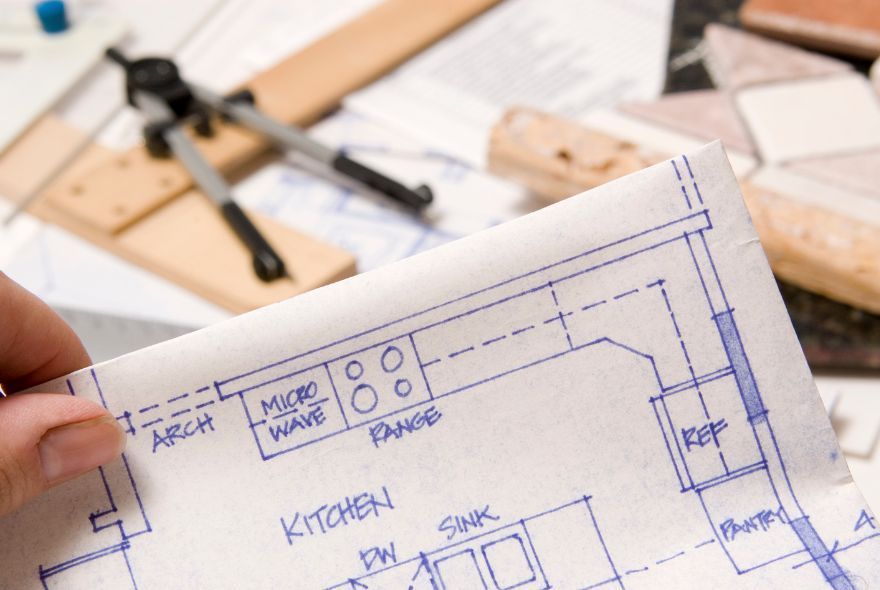
Our Garage Conversion Process
- Feasibility Study: Assess the existing garage, discuss the intended use, review site conditions, and identify potential zoning or construction requirements.
- Design & Pricing: Develop the proposed layout, discuss materials and finishes, establish the project scope, and provide a detailed estimate.
- Permitting: Prepare required plans and documentation and coordinate applicable permits and approvals.
- Construction: Complete structural work, framing, insulation, electrical, plumbing, HVAC, windows and doors, and interior finishes as required.
- Final Inspection & Walkthrough: Complete applicable inspections, address final details, clean the work area, and conduct a final walkthrough with the homeowner.
Explain that project timelines vary depending on the size and complexity of the conversion, permitting requirements, existing conditions, material availability, inspections, and the intended use of the space.
Discuss key cost factors, including:
- Garage size and existing condition
- Structural or foundation modifications
- Plumbing and electrical requirements
- HVAC installation or extension
- Windows and doors
- Insulation and code-required upgrades
- Interior finishes and fixtures
- Permit and inspection requirements
FAQs & Testimonials
Answer common questions such as:
- Can any garage be converted into living space?
- Can a garage be converted into an ADU?
- What permits are required for a garage conversion?
- Will converting my garage affect parking requirements?
- How long does a garage conversion typically take?
- How much does a garage conversion cost?
- Can I add a bathroom or kitchen?
- Can the converted space be rented out?
- What factors affect the project timeline and cost?
Include testimonials or case studies highlighting communication, project management, quality workmanship, attention to detail, permitting assistance, and successful garage transformations.
CTA
Encourage visitors to schedule a garage conversion consultation with a prominent “Schedule a Free Garage Conversion Consultation” button near the top and bottom of the page.
Link the CTA to the contact page and invite Sunnyvale homeowners to discuss their garage conversion goals, intended use, budget, and project requirements.